
Listing Courtesy of: MLS PIN / Listed By: Heejeong "Jessie" Joo, Coldwell Banker Realty
100 Station Lndg 309 Medford, MA 02155
Active (3 Days)
$619,000 (USD)
OPEN HOUSE TIMES
-
OPENSat, Sep 511:00 am - 12:30 pm
Description
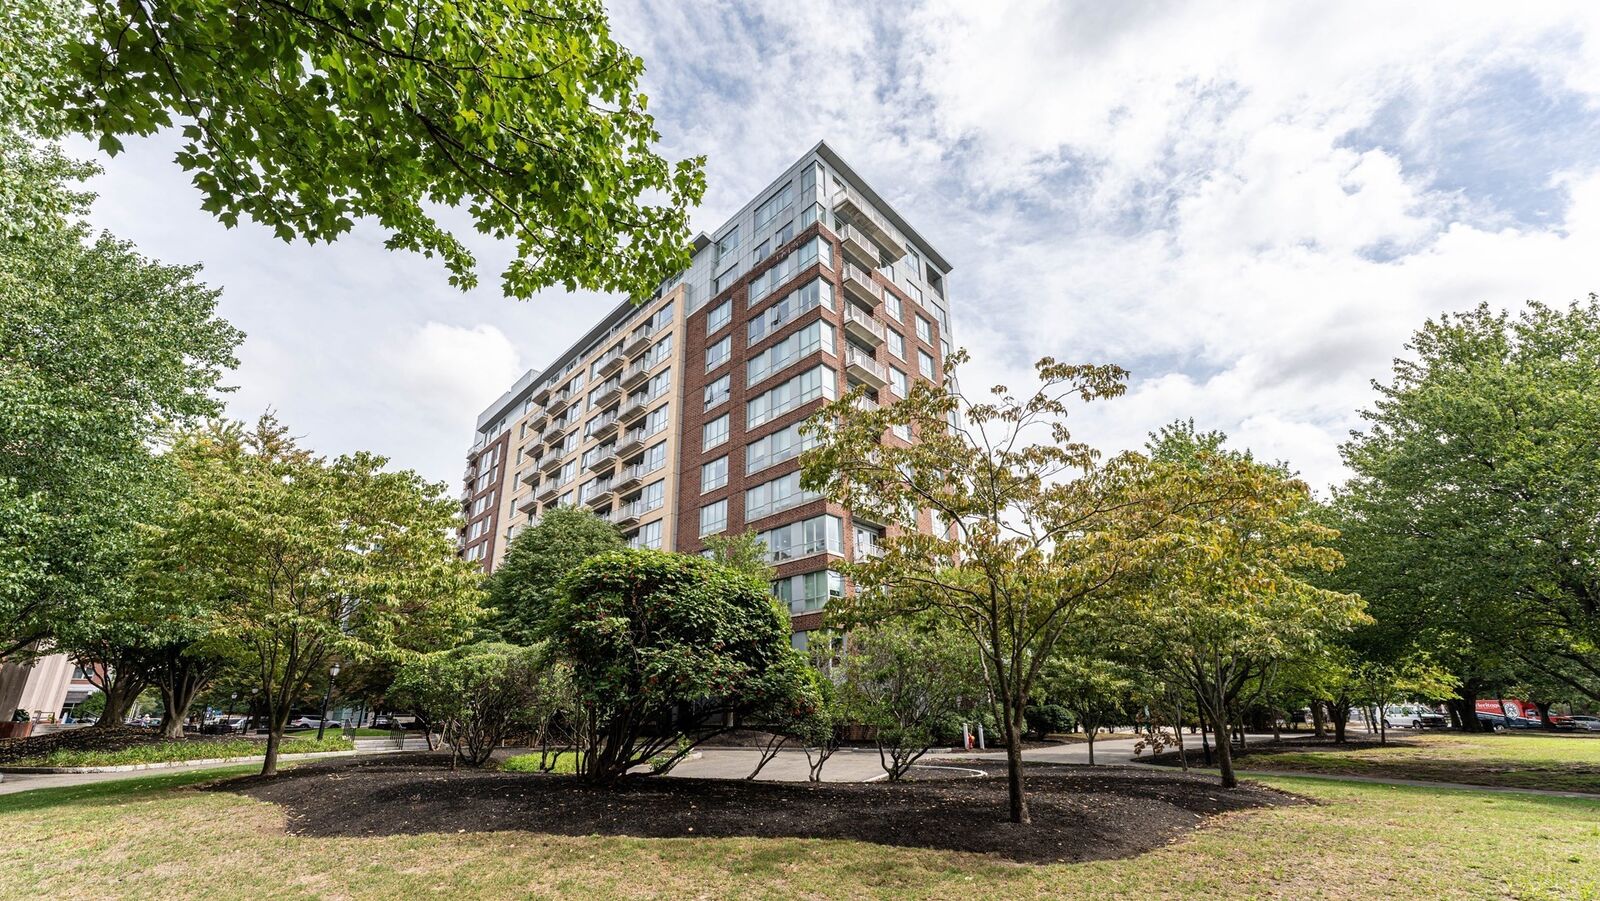
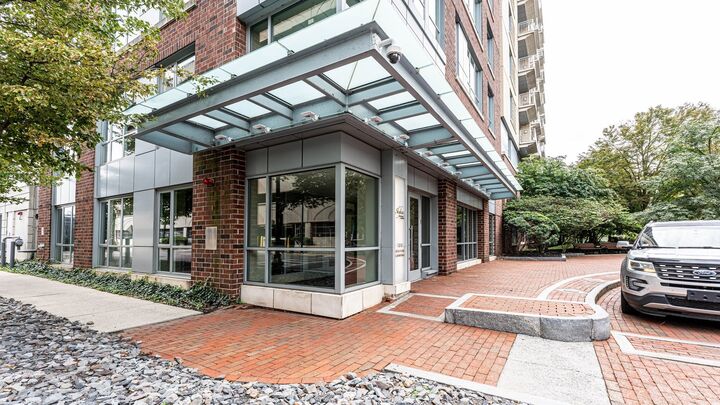
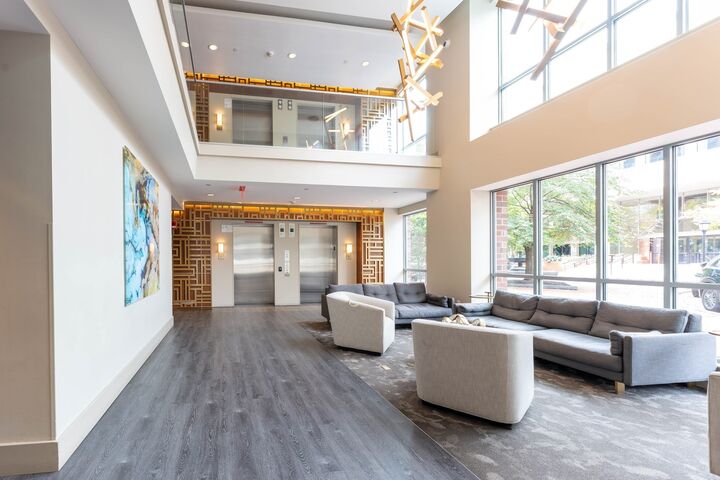
Enjoy this spectacular one-bedroom, one-bathroom residence overlooking the beautifully landscaped grounds of Station Landing. Located in the vibrant Skyline complex, the unit includes garage parking and a private storage unit. The thoughtfully designed open floor plan features a kitchen and dining area with stainless steel appliances, cherry cabinetry, and granite countertops. The flooring, carpeting, painting were done in 2025. New HAVC was changed in 2024. The sun-drenched living area boasts high ceilings, recessed lighting, and floor-to-ceiling windows offering peaceful views of the lush courtyard. The spacious bedroom features a walk-in closet, while the full bathroom is appointed with marble countertops and flooring and a bathtub. Skyline is a full-service luxury building offering concierge service, a fitness center, a game room, and a function room. Just a short walk from Assembly Row, you’ll enjoy some of the area’s best dining and shopping right at your fingertips. With easy access to the T station( 2 minutes walk) and major highways, this is an ideal location for commuters.
MLS #:
73571259
73571259
Taxes
$4,848(2026)
$4,848(2026)
Type
Condo
Condo
Building Name
Skyline Condominiums
Skyline Condominiums
Year Built
2007
2007
County
Middlesex County
Middlesex County
Listed By
Heejeong "Jessie" Joo, Coldwell Banker Realty
Source
MLS PIN
Last checked Sep 5 2026 at 6:39 AM GMT+0000
MLS PIN
Last checked Sep 5 2026 at 6:39 AM GMT+0000
Bathroom Details
Interior Features
- Range
- Refrigerator
- Dryer
- Washer
- Dishwasher
- Microwave
- Disposal
- Laundry: Electric Dryer Hookup
- Laundry: Washer Hookup
- Laundry: First Floor
- Windows: Insulated Windows
- Laundry: In Unit
Kitchen
- Countertops - Stone/Granite/Solid
- Flooring - Wood
- Dining Area
- Kitchen Island
- Open Floorplan
Property Features
- Fireplace: 0
Heating and Cooling
- Forced Air
- Natural Gas
- Central Air
Basement Information
- N
Homeowners Association Information
- Dues: $556/Monthly
Flooring
- Wood
- Carpet
Utility Information
- Utilities: Water: Public, For Electric Dryer, Washer Hookup, For Electric Range, For Electric Oven
- Sewer: Public Sewer
School Information
- Elementary School: Andrews
- Middle School: McGlynn
- High School: Medford High
Garage
- Attached Garage
Parking
- Deeded
- Under
- Total: 1
- Garage Door Opener
Stories
- 1
Living Area
- 754 sqft
Location
Estimated Monthly Mortgage Payment
*Based on Fixed Interest Rate withe a 30 year term, principal and interest only
Listing price
Down payment
%
Interest rate
%Mortgage calculator estimates are provided by Coldwell Banker Real Estate LLC and are intended for information use only. Your payments may be higher or lower and all loans are subject to credit approval.
Disclaimer: The property listing data and information, or the Images, set forth herein wereprovided to MLS Property Information Network, Inc. from third party sources, including sellers, lessors, landlords and public records, and were compiled by MLS Property Information Network, Inc. The property listing data and information, and the Images, are for the personal, non commercial use of consumers having a good faith interest in purchasing, leasing or renting listed properties of the type displayed to them and may not be used for any purpose other than to identify prospective properties which such consumers may have a good faith interest in purchasing, leasing or renting. MLS Property Information Network, Inc. and its subscribers disclaim any and all representations and warranties as to the accuracy of the property listing data and information, or as to the accuracy of any of the Images, set forth herein. © 2026 MLS Property Information Network, Inc.. 9/4/26 23:39
